95 Bolsa Avenue, Mill Valley
Offered for $2,650,000
3 Bedroom | 2 Bathroom | 1,831± Sq Ft | 6,500± Sq Ft Lot
An Organic Modern House of Wood, Steel, and Light, Built Around the Redwoods.
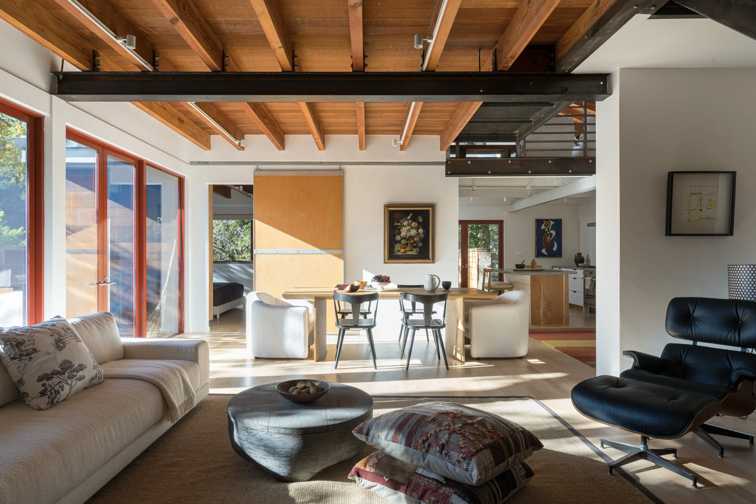
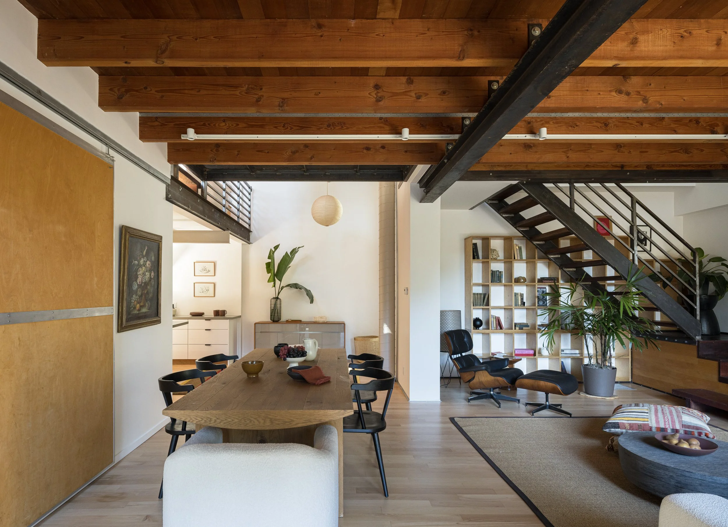
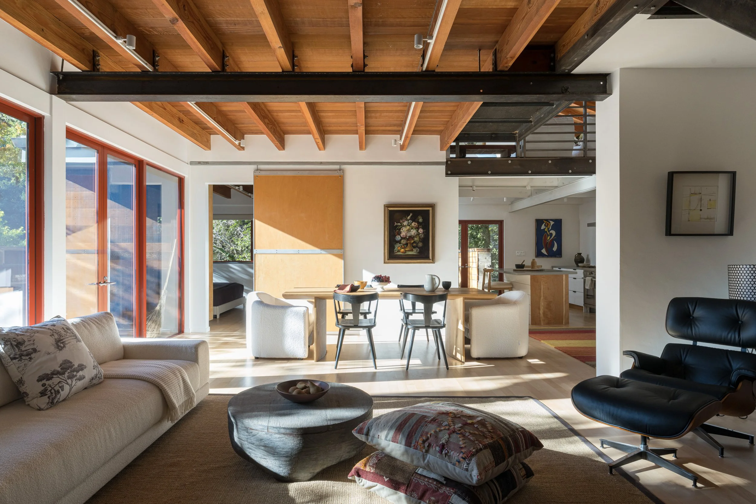
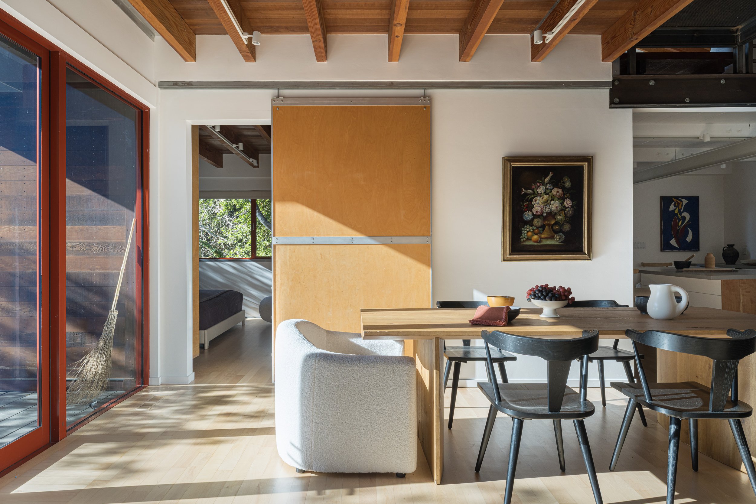
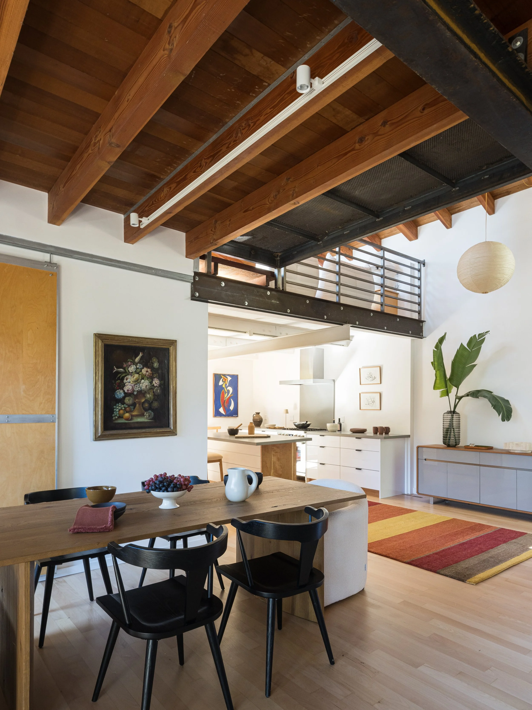
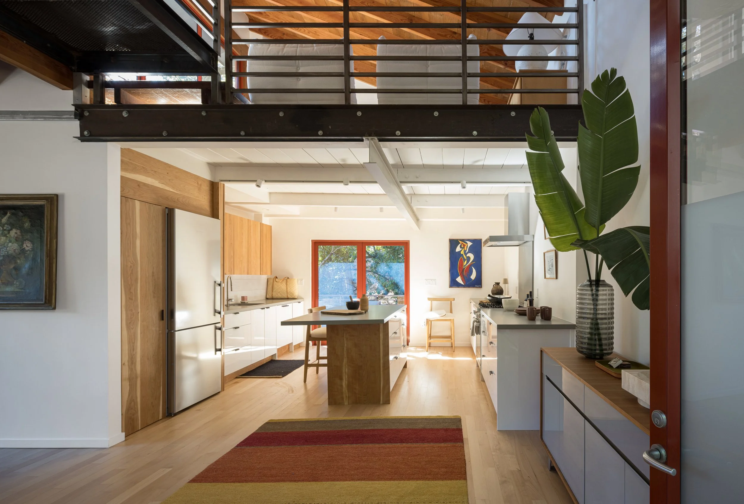
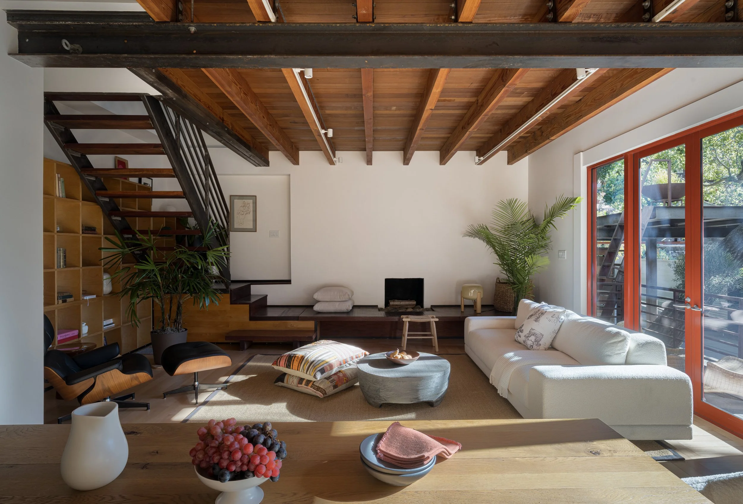
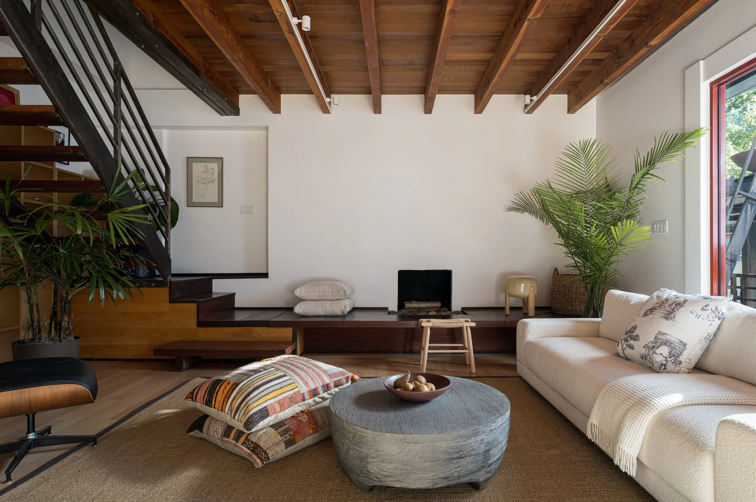
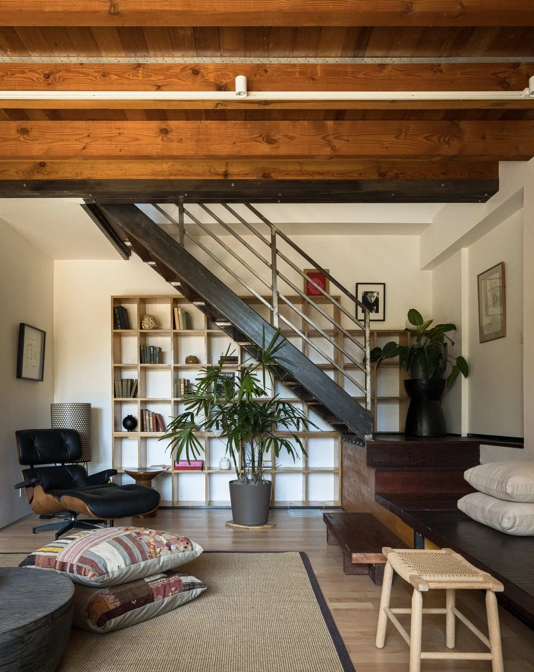
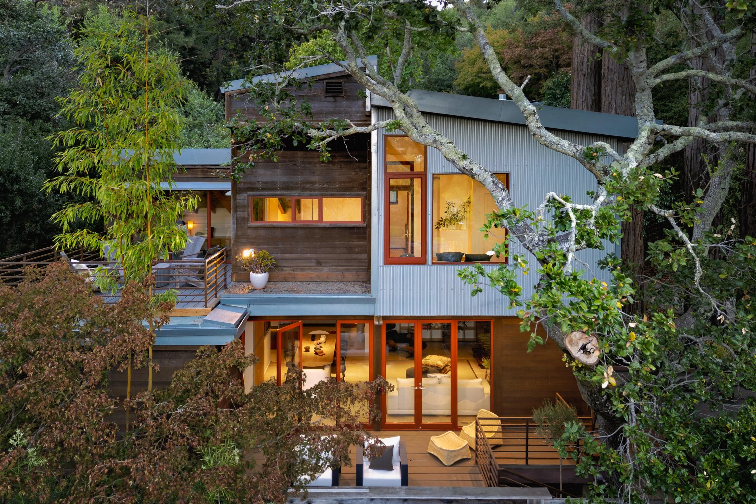
Walk into 95 Bolsa and you will look up before you say a word. Warm wood beams rise overhead, clerestory windows pour daylight down past a steel catwalk, and tall glass doors bring the redwoods into the room. Originally designed by Mill Valley firm Dorman Associates, the home reflects a thoughtful approach to organic modernism.
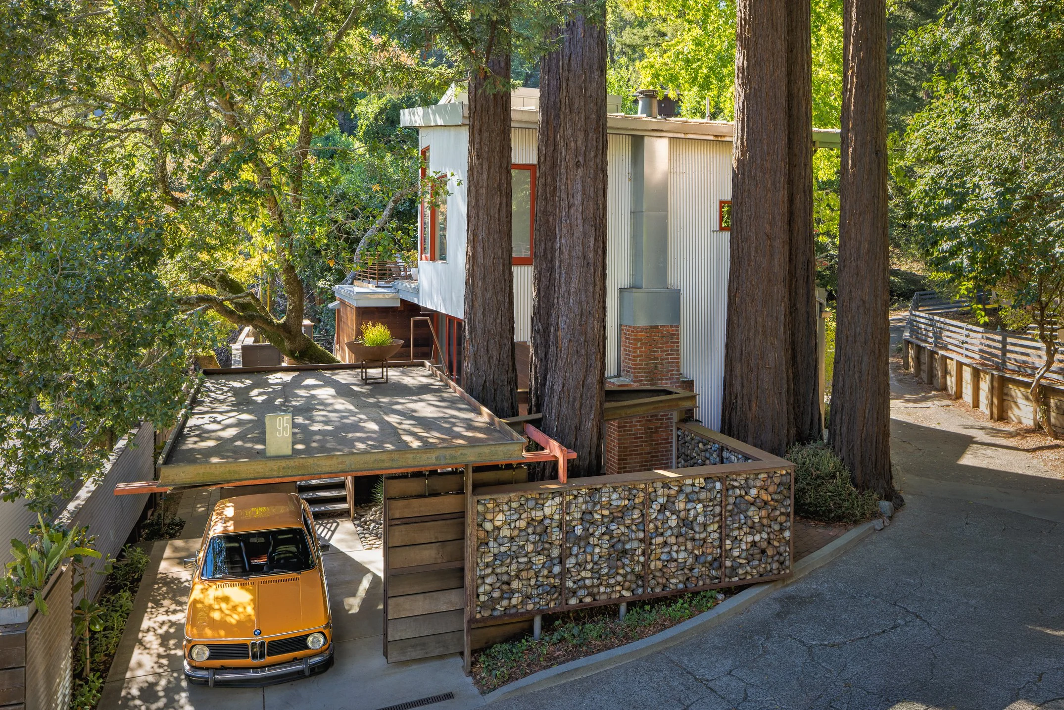
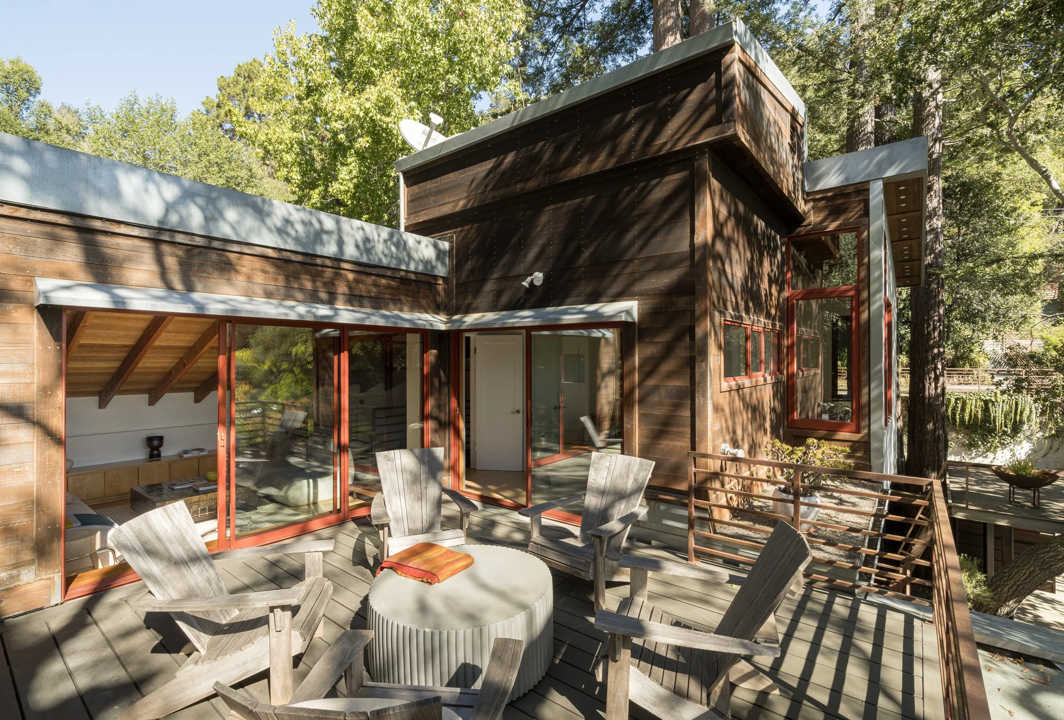
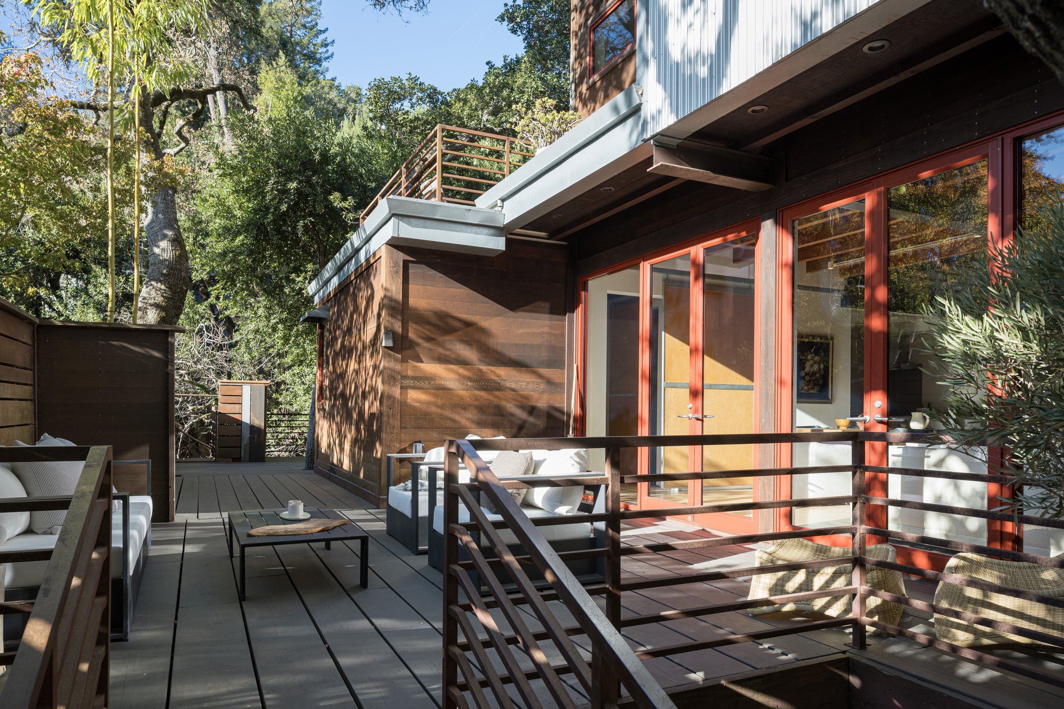
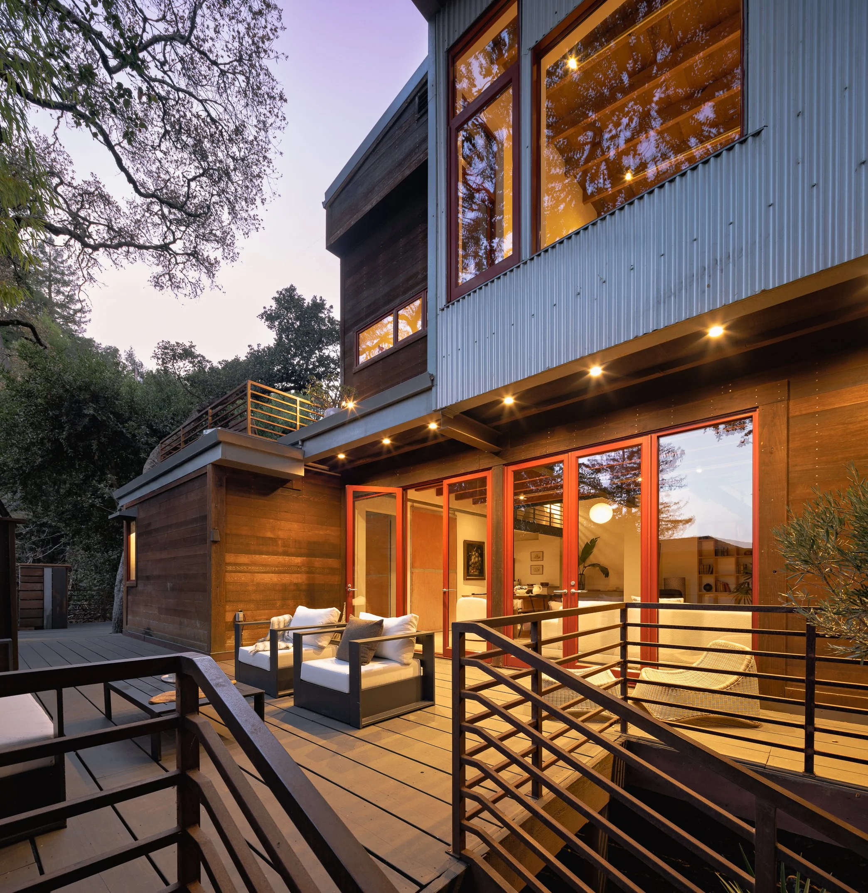
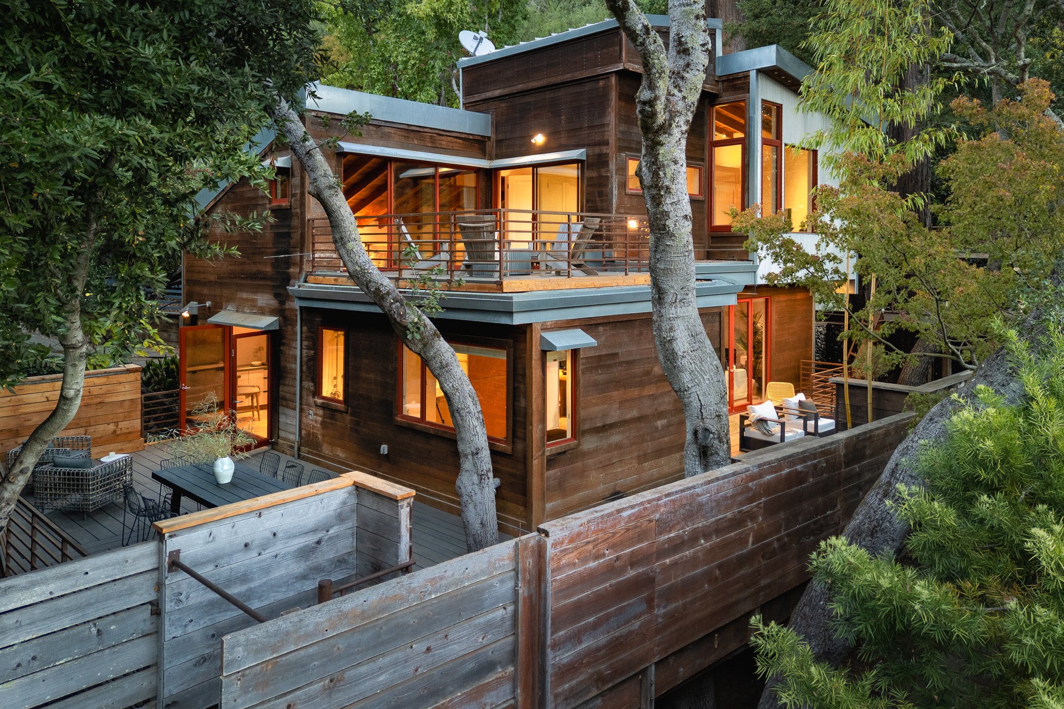
Its roots are in the Third Bay Tradition, the Northern California school that stood the ranch house on end and built it to maximize vertical space. Here that means a metal roof, corrugated steel siding, red-framed Blomberg windows, and two tall redwoods rising from a ring of river rock gabion walls.
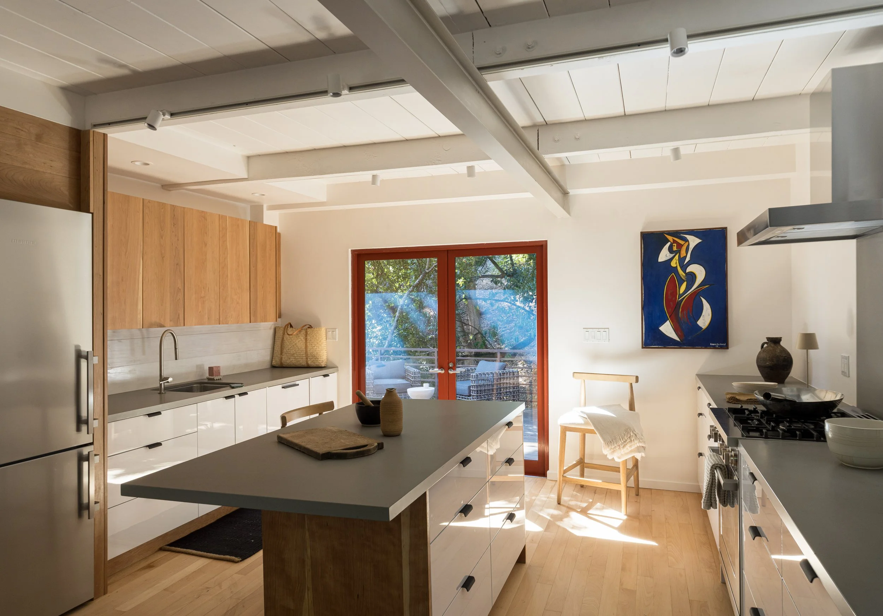
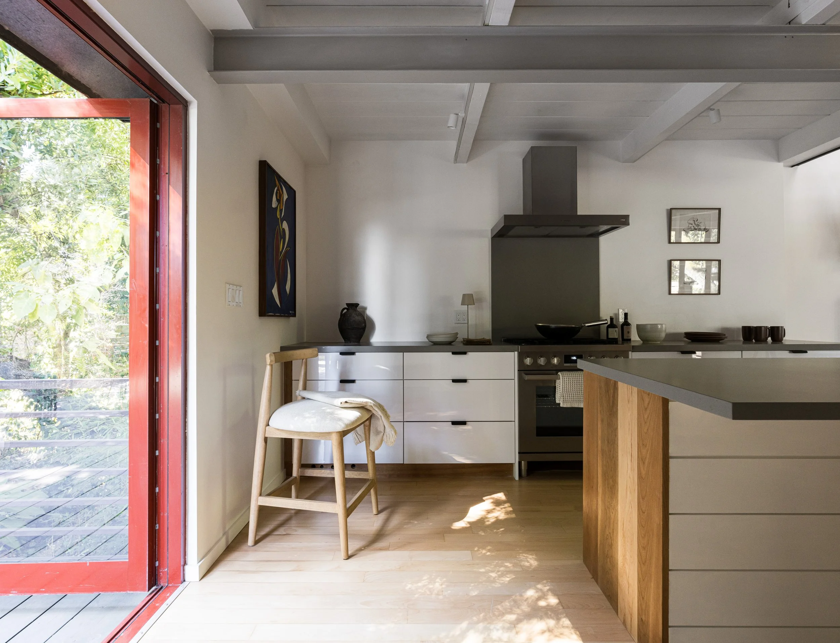
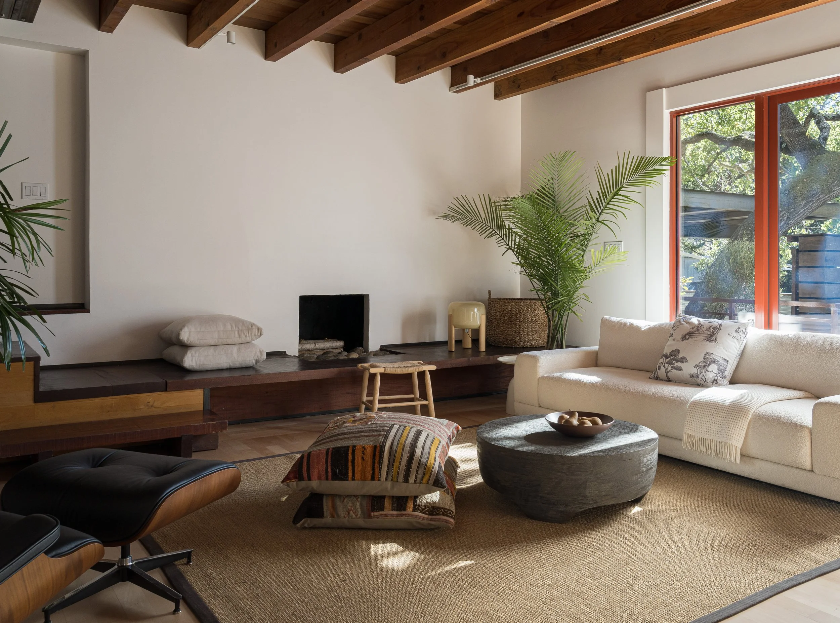
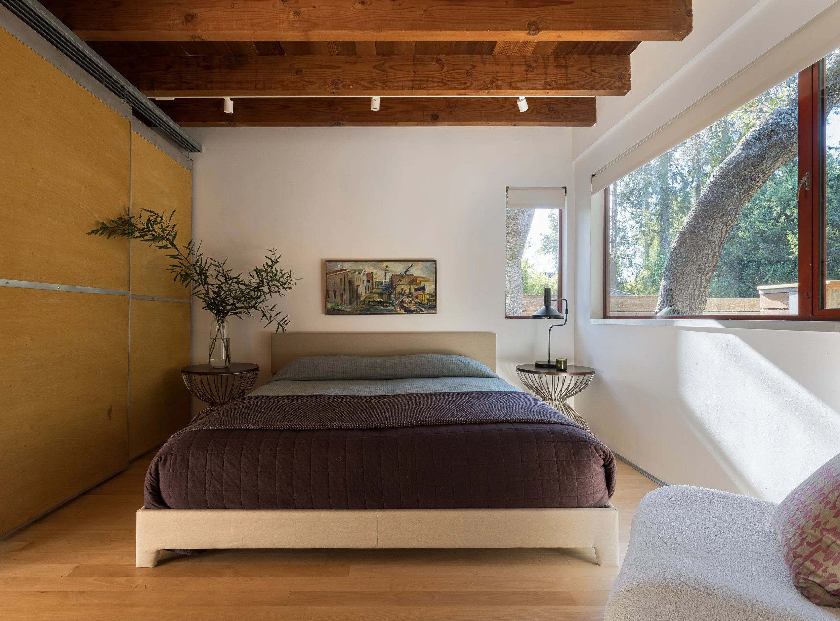
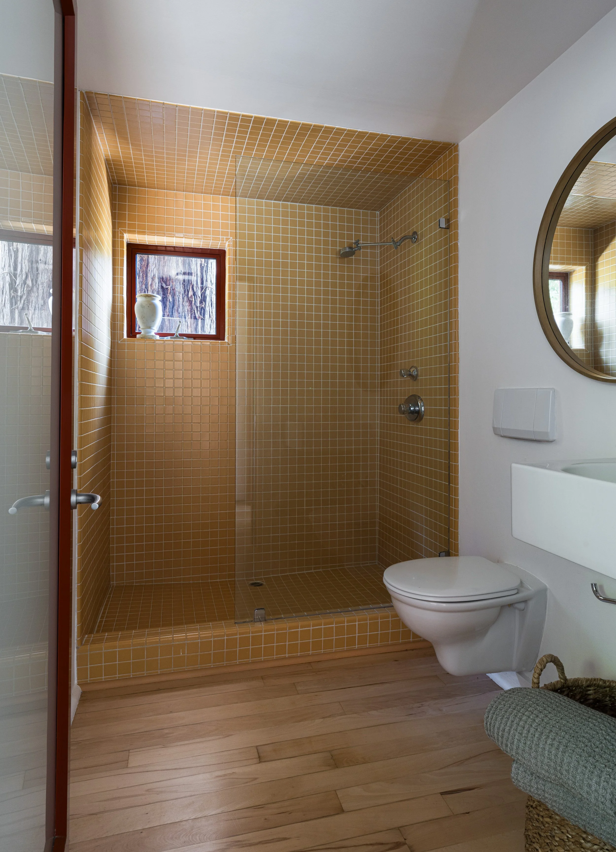
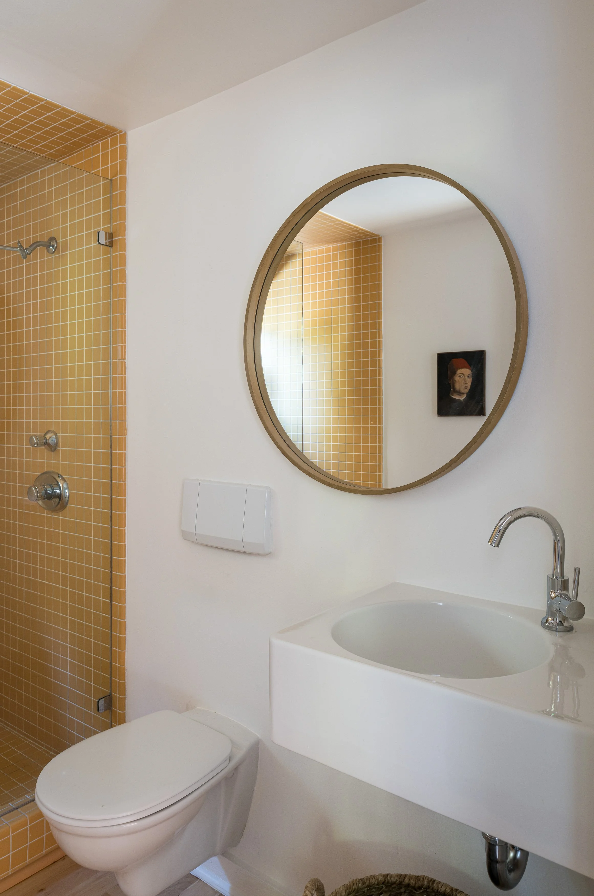
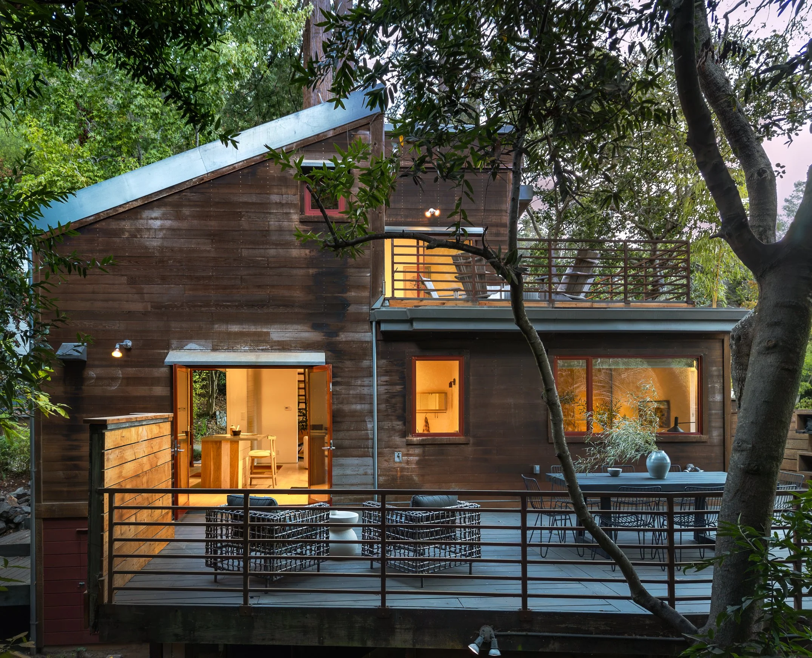
The main level is the heart of the home, designed for relaxed living and easy indoor-outdoor flow. Nearly 24 by 20 feet, the living room feels expansive, with a fireplace set into a long built-in hearth and a wall of glass doors opening directly onto the front deck. The newly remodeled kitchen opens to the rear deck, and the primary suite, with a walk-in closet and en suite bath, sits on the same level.
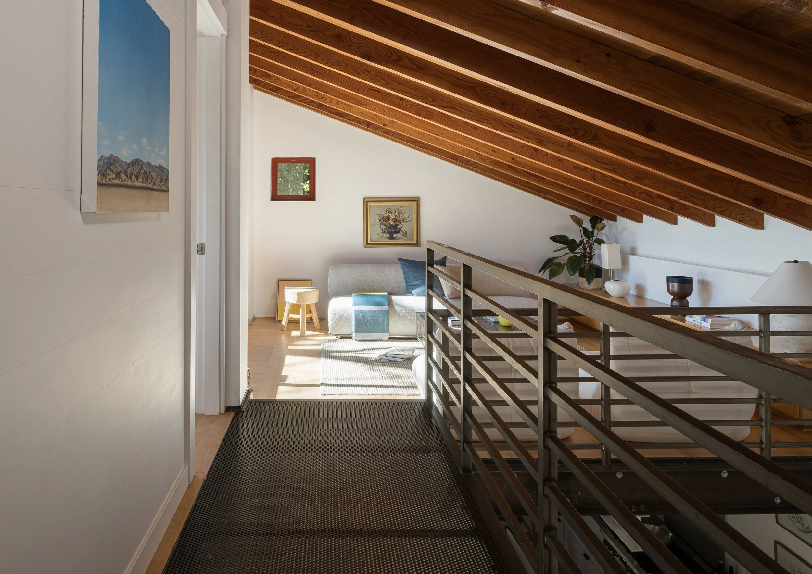
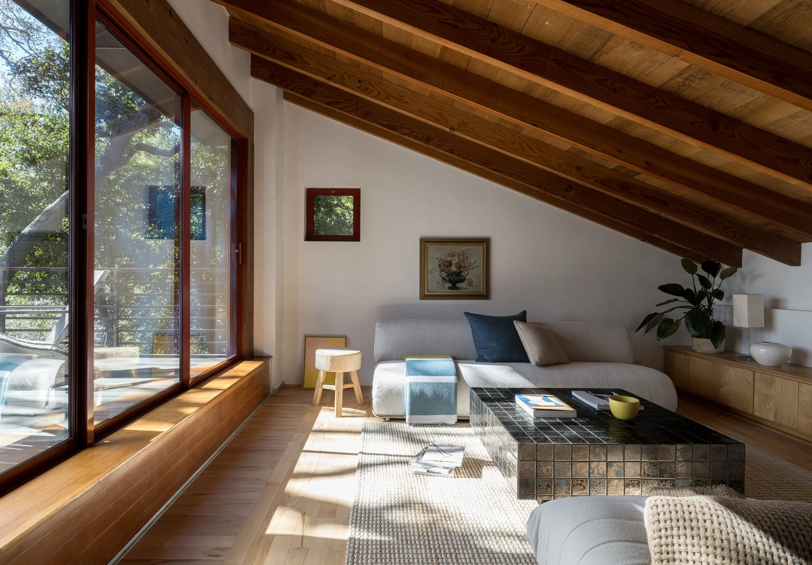
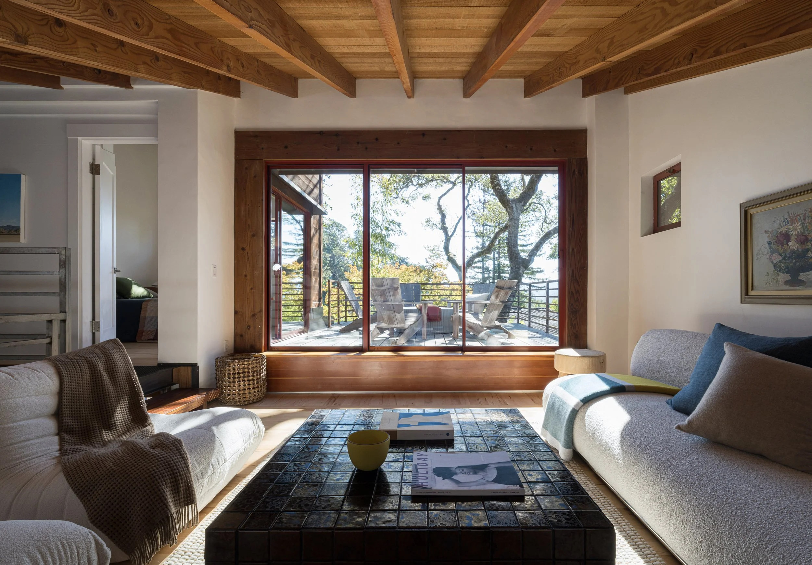
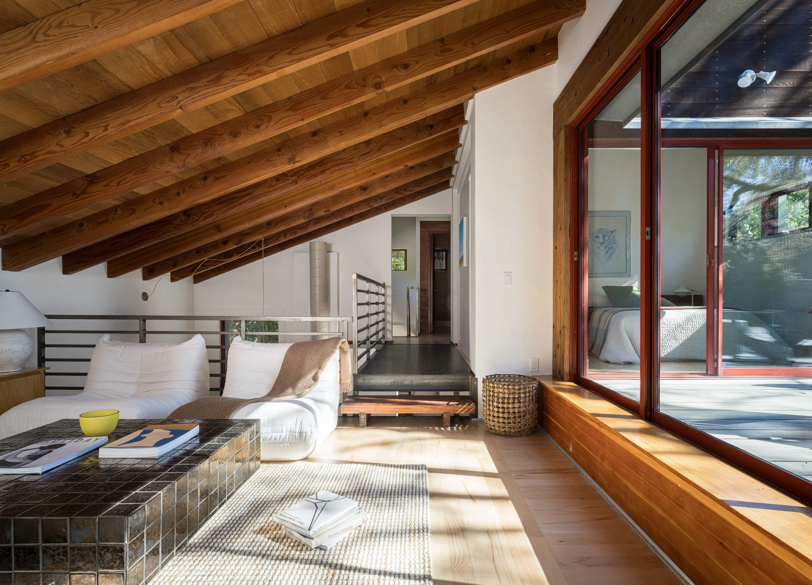
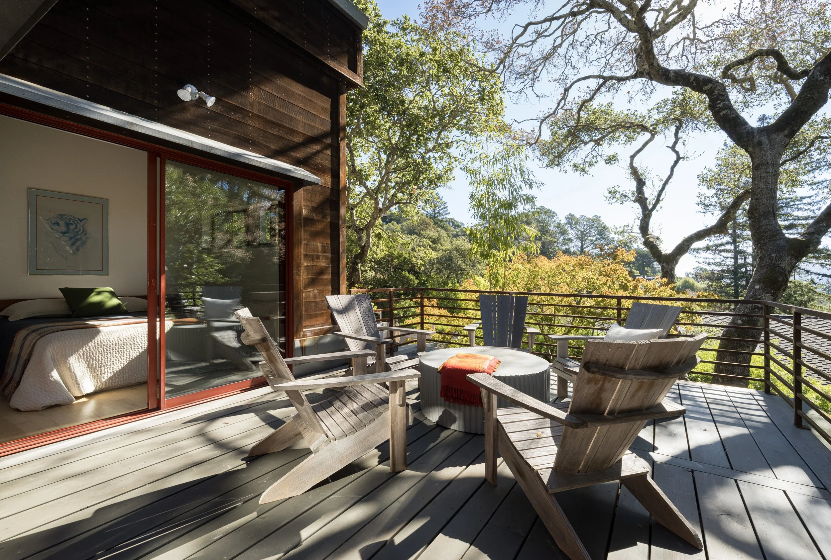
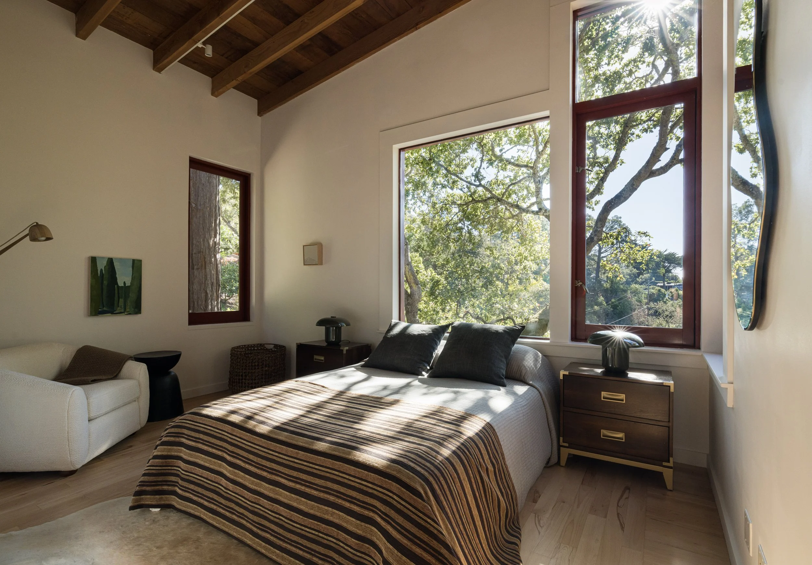
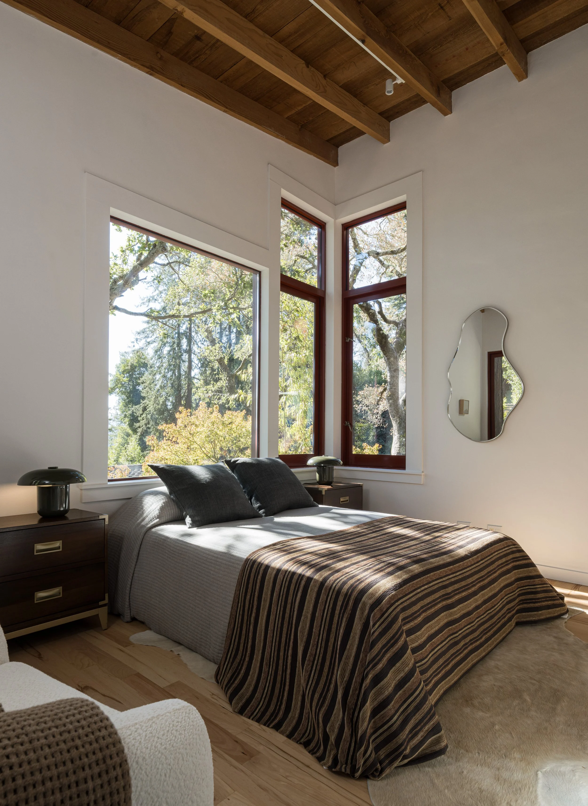
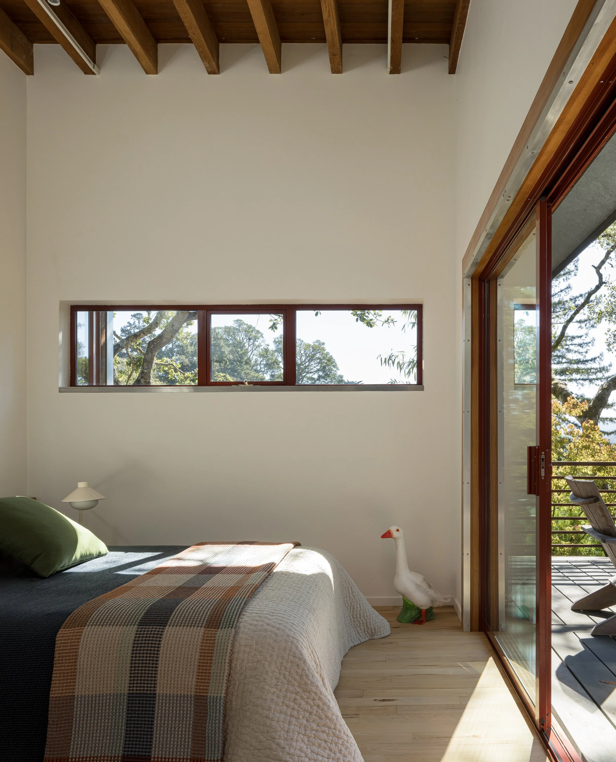
Upstairs, two bedrooms, a full bath, and a welcoming lounge gather beneath a sloping, exposed-beam ceiling. The lounge and one bedroom open onto a shared deck with views across the valley.
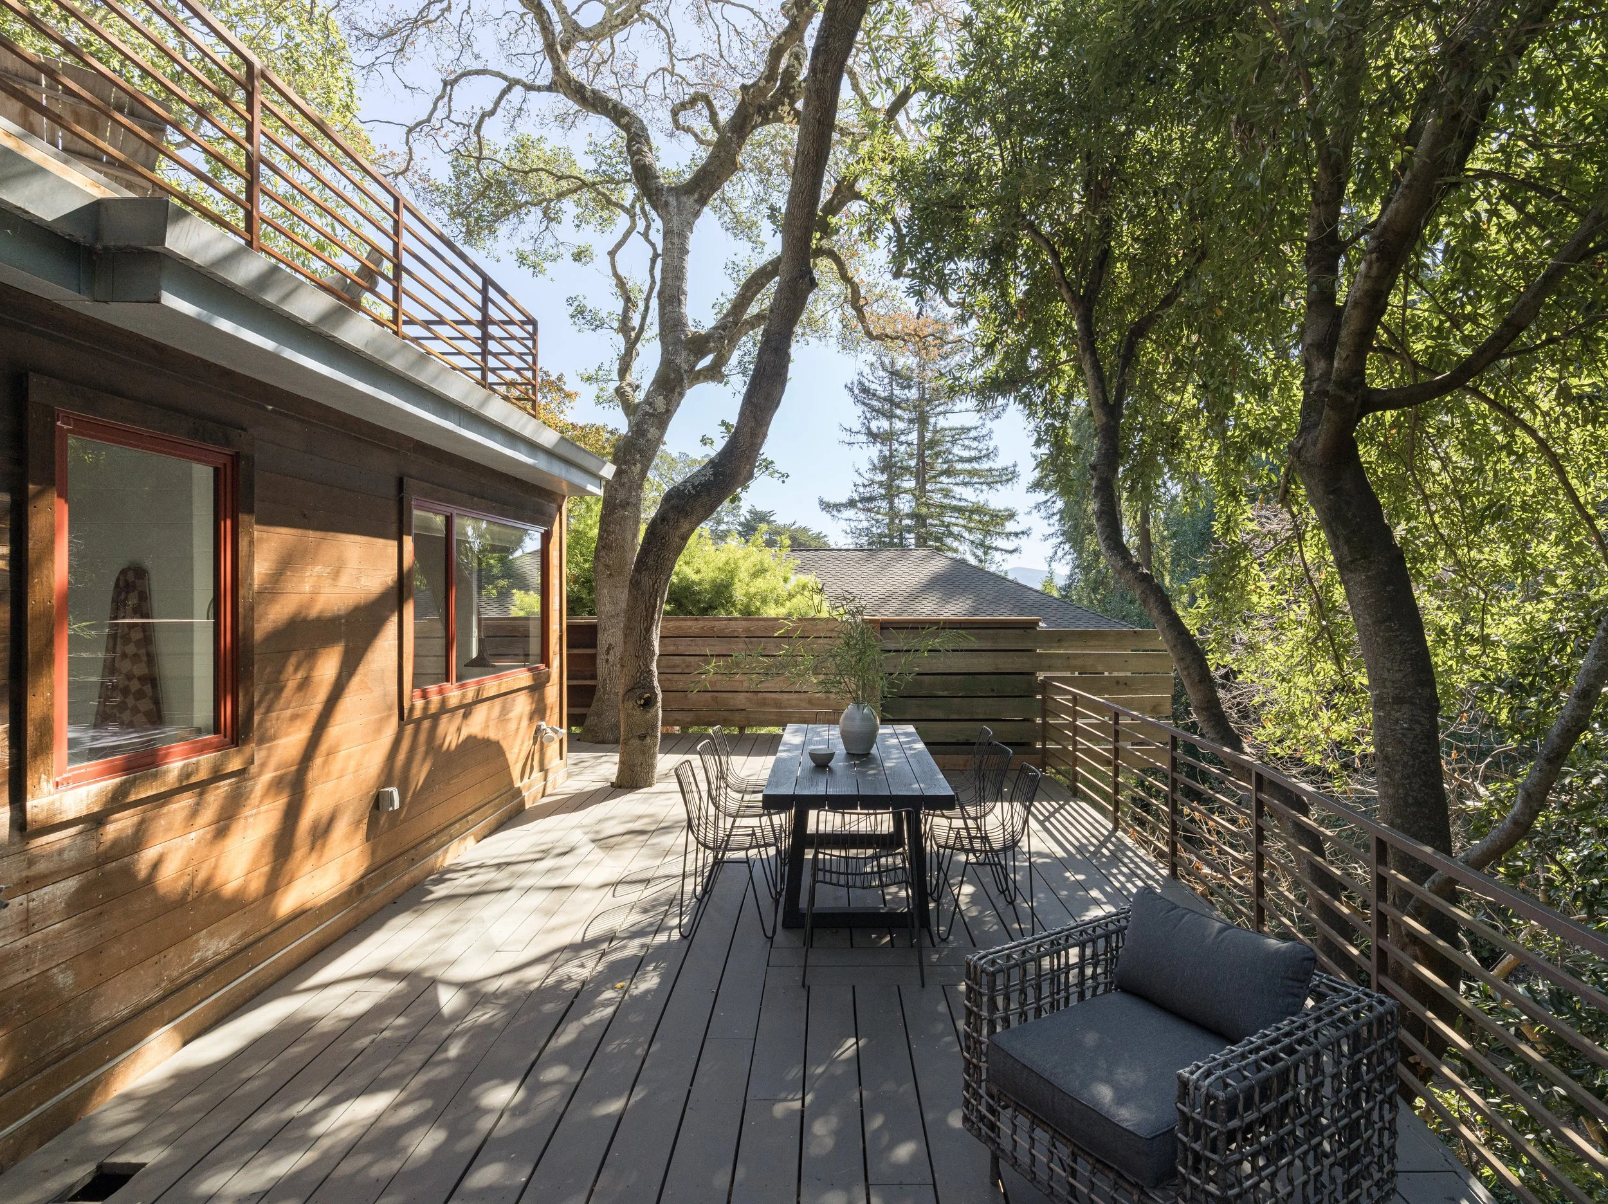
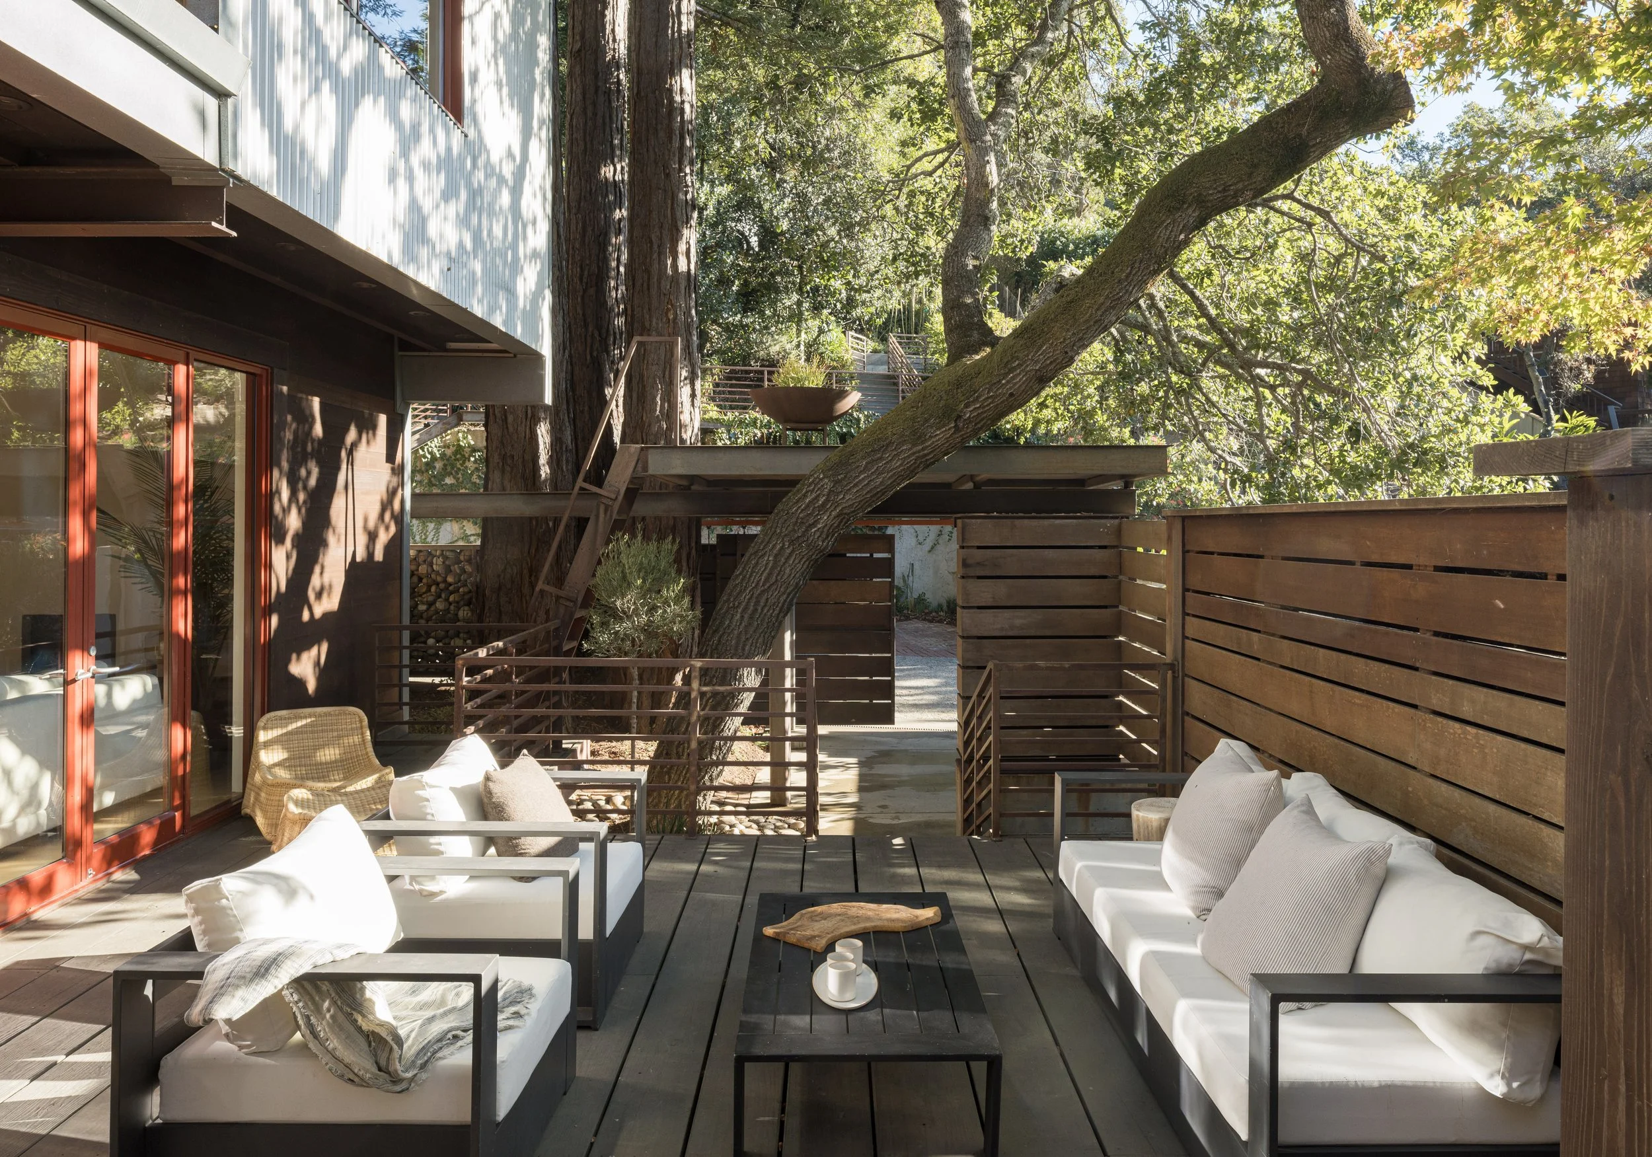
Nearly every room opens onto more than 1,100 square feet of decks, woven into the surrounding trees. An oak rises right through the deck boards, making the canopy feel like part of the home itself. Behind the house, a heritage path descends to Oakdale for an easy walk to downtown, and the trails of Blithedale Summit Open Space Preserve are just out the front door.
Amenities
The House
3 bedrooms and 2 bathrooms
1,831± sq ft
Organic modern design, originally by Dorman Associates and since thoughtfully reshaped.
Rooted in the Third Bay Tradition of Northern California design
High beamed wood ceilings and exposed steel
Clerestory windows that fill the house with daylight
Living room of nearly 24 by 20 feet with fireplace and built-in hearth
Corner of tall glass doors opening to the front deck
Kitchen with island, open to the rear deck
Main-level primary suite with walk-in closet and en suite bath
Steel catwalk over the open living space
Upstairs lounge with sloping beamed ceiling and private deck
Two upstairs bedrooms and a full bath
Corrugated metal siding and metal roof for real home hardening
The Property
6,500± sq ft lot
1,163± sq ft of decks
Decks built around the trees, with an oak growing up through the boards
Two tall redwoods framed by river rock gabions
Spiral stair from the rear deck
Carport with a roof designed by Bob Hatfield to be planted as a living roof
The Location
Warner Canyon and Kite Hill neighborhood of Mill Valley
Heritage path behind the house down to Oakdale
Easy walk to Lytton Square, the Depot, and downtown Mill Valley
Close to Blithedale Summit Open Space Preserve
Elinor Fire Road and the view from Mayor's Lookout nearby
Living the Mill Valley Lifestyle
There is something particular about life in Mill Valley, with redwoods at the end of the street, Mount Tam over every rooftop, and a downtown you can walk to. Mornings start with coffee at The Depot or Equator Coffees, or a climb up the Dipsea Steps before the fog burns off. Weekends mean a wander through Old Mill Park, browsing the shops at the Mill Valley Lumberyard, and a Friday night table at Playa or Hook Fish Co. Mill Valley Market handles the weekly grocery run, live music fills Sweetwater Music Hall most nights, and Muir Woods and Stinson Beach are a short drive over the mountain. Highway 101 is minutes away, and the Golden Gate Bridge is not far behind.
Explore the Mill Valley Guide for our edit of where to eat, shop, and get outside, plus local schools and everything that makes this town worth staying in.
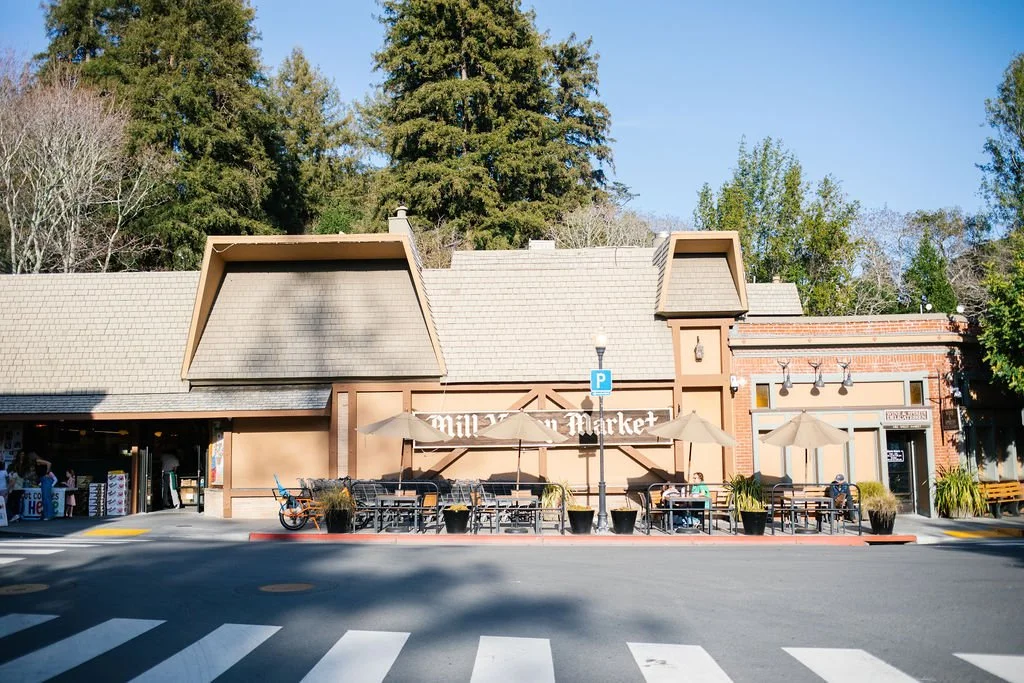
Mill Valley Market
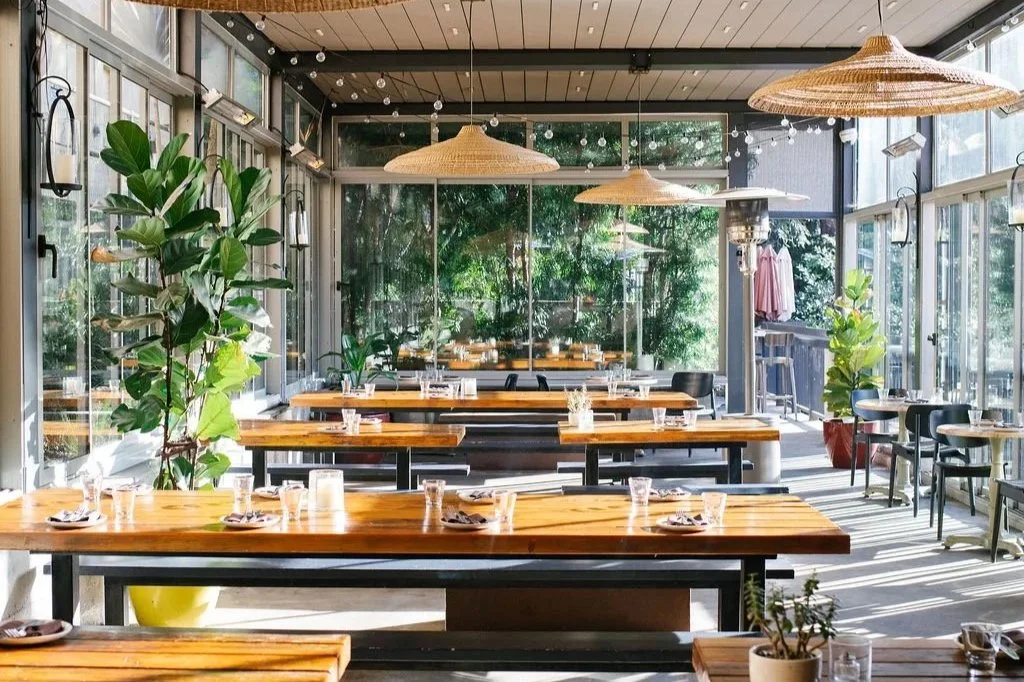
Playa
Book a tour
Reach out to your Realtor or contact the listing agent to schedule a private tour at The House—come explore the home, walk the grounds, and experience the home for yourself. We’d love to show you around.